713 High Water Drive, Hardeeville, SC 29927
- $875,000
- 3
- BD
- 2
- BA
- 2,146
- SqFt




- List Price
- $875,000
- MLS#
- HILTONHEAD-511612
- Status
- ACTIVE
- County
- Jasper
- City
- Hardeeville
- Subdivision
- Hilton Head Lakes/Tradition
- Bedrooms
- 3
- Bathrooms
- 2
- Living Area
- 2,146
- Acres
- 0.27
- Property Subtype
- Single Family Residence
- Subtype Additional Info
- Single Family Residence
Property Description
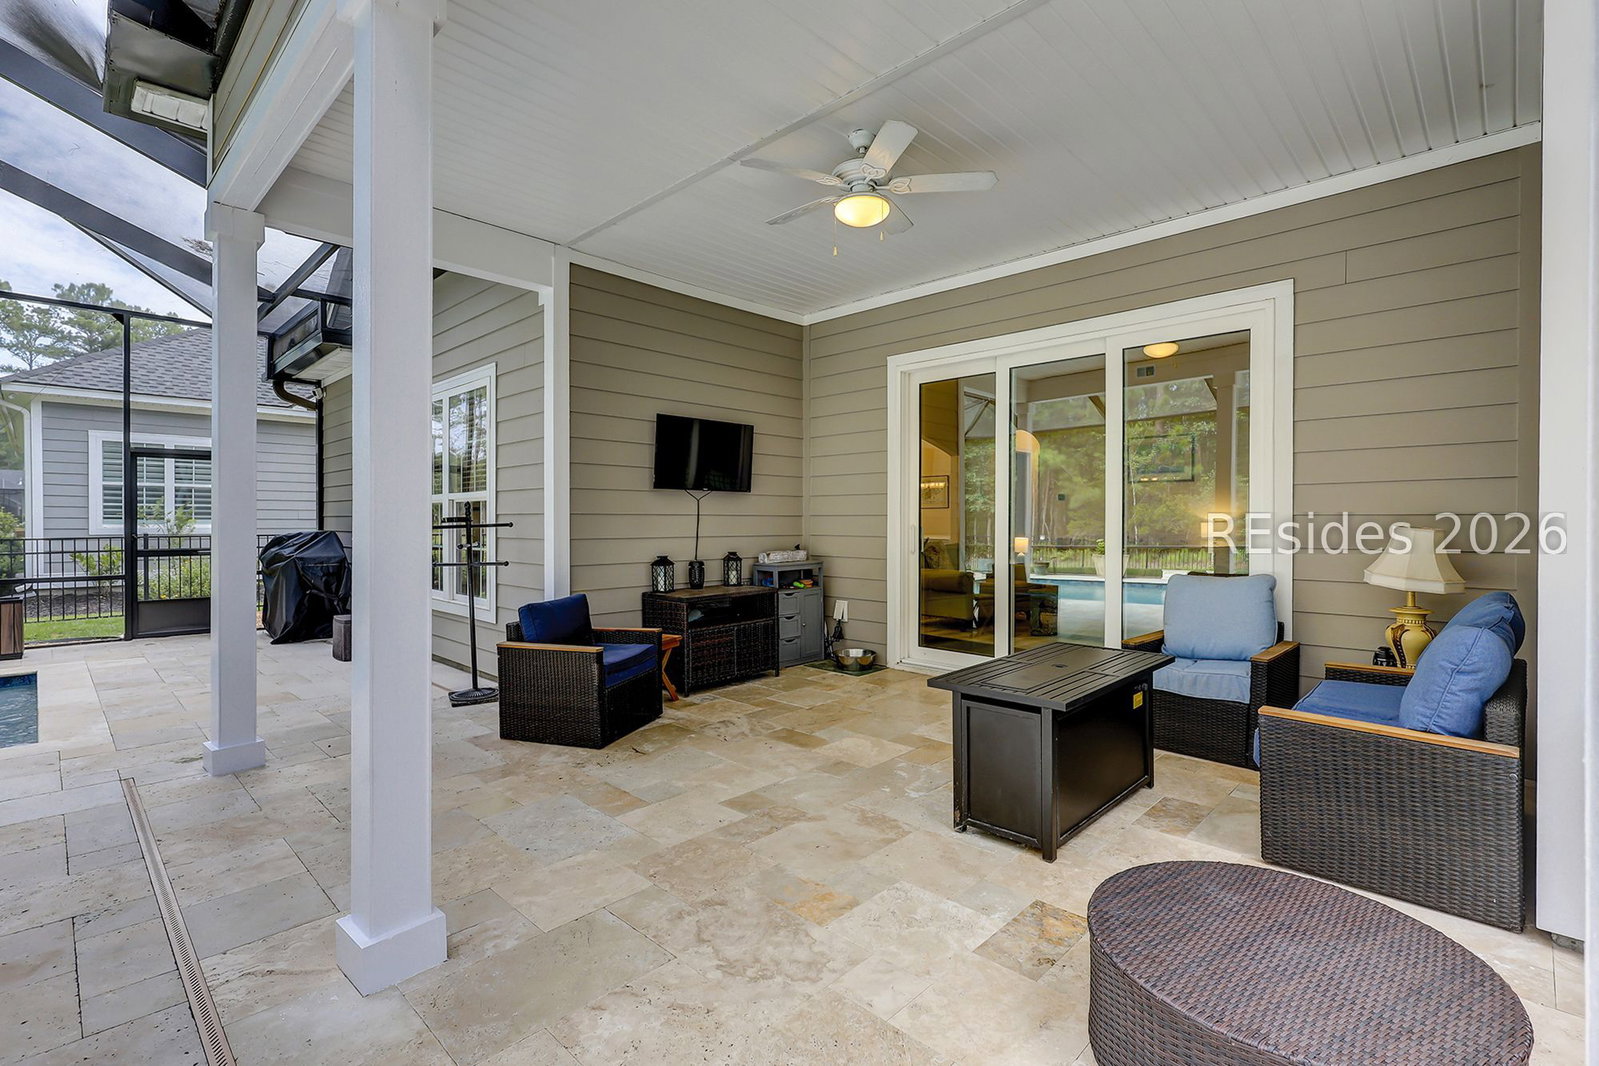
Your backyard paradise awaits! Set on a quiet, no-through-traffic street in Latitude Lakes - the private enclave of larger homesites within Latitude Margaritaville that is not age-restricted - this beautifully appointed 3 Bedroom, 2 Bath home delivers the best of Lowcountry indoor-outdoor living. Built in 2022, the single-story floor plan features hardwood flooring, 10-foot ceilings, a vaulted Great Room & an open-concept Kitchen designed for gathering. Highlights include a large center island, granite countertops, subway tile backsplash, gas cooktop, built-in oven & microwave, pull-out cabinet drawers & an oversized pantry with wood shelving & electrical outlets. The primary suite offers a customized walk-in closet & a relaxing soaking tub. Outside, your private retreat awaits with a heated saltwater pool & spa by Blue Haven, completed in 2023 and enclosed by a screened pool cage. Travertine decking surrounds the pool, while black aluminum fencing encloses the yard without obstructing the peaceful wooded view of the preserved land beyond. A water flirtation system plus Generac home generator provide additional comfort & peace of mind. This is Lowcountry living!
/u.realgeeks.media/islandrealestatehhi/logo-website.png)
Additional Information
- Year Built
- 2022
- Style
- One Story
- Lot Size
- 11,761
- Amenities
- Bocce Court, Boat Ramp, Clubhouse, Dog Park, Fitness Center, Fire Pit, Gas, Pickleball, Pool, Guard, Trail(s)
- Interior Features
- Attic, Tray Ceiling(s), Ceiling Fan(s), Carbon Monoxide Detector, Fireplace, Multiple Closets, Pull Down Attic Stairs, Smooth Ceilings, Separate Shower, Cable TV, Eat-in Kitchen, Pantry
- Cooling
- Central Air, Heat Pump
- Heating
- Central, Gas
- Exterior Features
- Enclosed Porch, Fence, Hot Tub/Spa, Sprinkler/Irrigation, Paved Driveway, Patio, Rain Gutters
- Roof
- Asphalt
- Pool Description
- Gas Heat, Heated, Private, Salt Water, Community
- Garage Spaces
- 2
Listing courtesy of Charter One Realty.
Mortgage Calculator

We do not attempt to independently verify the currency, completeness, accuracy or authenticity of the data contained herein. It may be subject to transcription and transmission errors. Accordingly, the data is provided on an “as is” “as available” basis only and may not reflect all real estate activity in the market. © 2026 REsides, Inc. All rights reserved. Certain information contained herein is derived from information, which is the licensed property of, and copyrighted by, REsides, Inc.