29 Pheasant Run, Hilton Head Island, SC 29926
- $1,249,000
- 3
- BD
- 3
- BA
- 2,320
- SqFt




- List Price
- $1,249,000
- MLS#
- HILTONHEAD-512496
- Status
- ACTIVE
- County
- Beaufort
- City
- Hilton Head Island
- Subdivision
- Myrtle Bank Pheasant
- Bedrooms
- 3
- Bathrooms
- 3
- Half-baths
- 1
- Living Area
- 2,320
- Acres
- 0.41
- Property Subtype
- Single Family Residence
- Subtype Additional Info
- Single Family Residence
Property Description
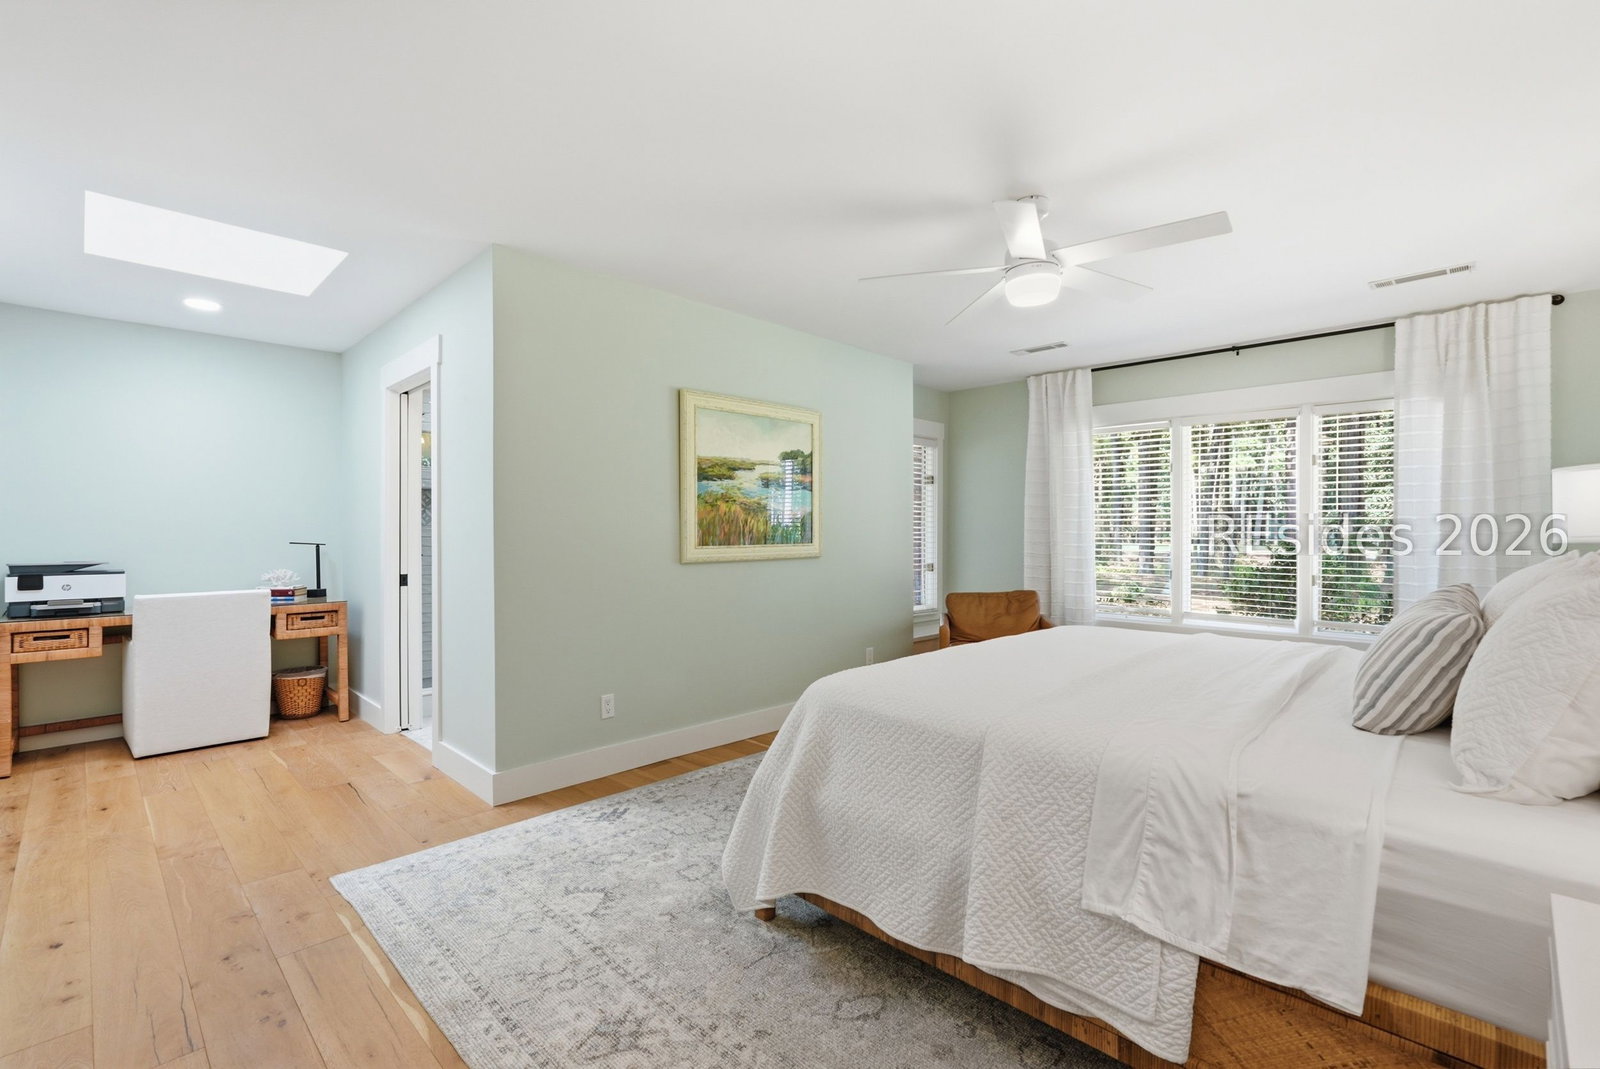
Better act quickly on this immaculate Hilton Head Plantation home, move-in ready and brimming with designer touches. A light-filled open floor plan centers on a wall of windows overlooking a spacious backyard with golf course views. The kitchen showcases white wood cabinets, stainless steel appliances, and a beautiful large island topped with quartz counters. Smooth ceilings and wide-plank wood flooring flow throughout, complemented by high-end appliances and a recently enclosed Carolina room with Pella windows for year-round enjoyment. The spacious primary suite offers two walk-in closets and a beautiful bathroom featuring a large walk-in shower and double vanity. Outside, a wrap-around rear deck and walkways invite relaxed living amid pristine landscaping, backed by the added peace of mind of a newer roof and HVAC systems. Hilton Head Plantation is one of the island's premier gated communities, offering resort-style amenities-including access to Dolphin Head Beach, championship golf courses, tennis and pickleball courts, and scenic leisure trails.
/u.realgeeks.media/islandrealestatehhi/logo-website.png)
Additional Information
- Year Built
- 1986
- Style
- One Story
- Lot Size
- 17,859
- Amenities
- Beach Rights, Beach Access, Marina, Clubhouse, Fitness Center, Golf Course, Pickleball, Pool, Restaurant, Guard, Tennis Court(s), Trail(s)
- Interior Features
- Ceiling Fan(s), Fireplace, Main Level Primary, New Paint, Pull Down Attic Stairs, Smooth Ceilings, Separate Shower, Smart Thermostat, Window Treatments, Entrance Foyer
- Cooling
- Central Air, Electric
- Heating
- Heat Pump
- Exterior Features
- Deck, Fence, Paved Driveway
- Roof
- Asphalt
- Master On Main
- Yes
- Pool Description
- Community
- Garage Spaces
- 2
Listing courtesy of Keller Williams Realty.
Mortgage Calculator

We do not attempt to independently verify the currency, completeness, accuracy or authenticity of the data contained herein. It may be subject to transcription and transmission errors. Accordingly, the data is provided on an “as is” “as available” basis only and may not reflect all real estate activity in the market. © 2026 REsides, Inc. All rights reserved. Certain information contained herein is derived from information, which is the licensed property of, and copyrighted by, REsides, Inc.